BEDS3
BATHS2 full 1 partial
SQUARE FEET2,161
MLS#1109263
STATUSActive
PROPERTY TYPEResidential - Single Family
SUBDIVISIONEncanto Village
Property Description
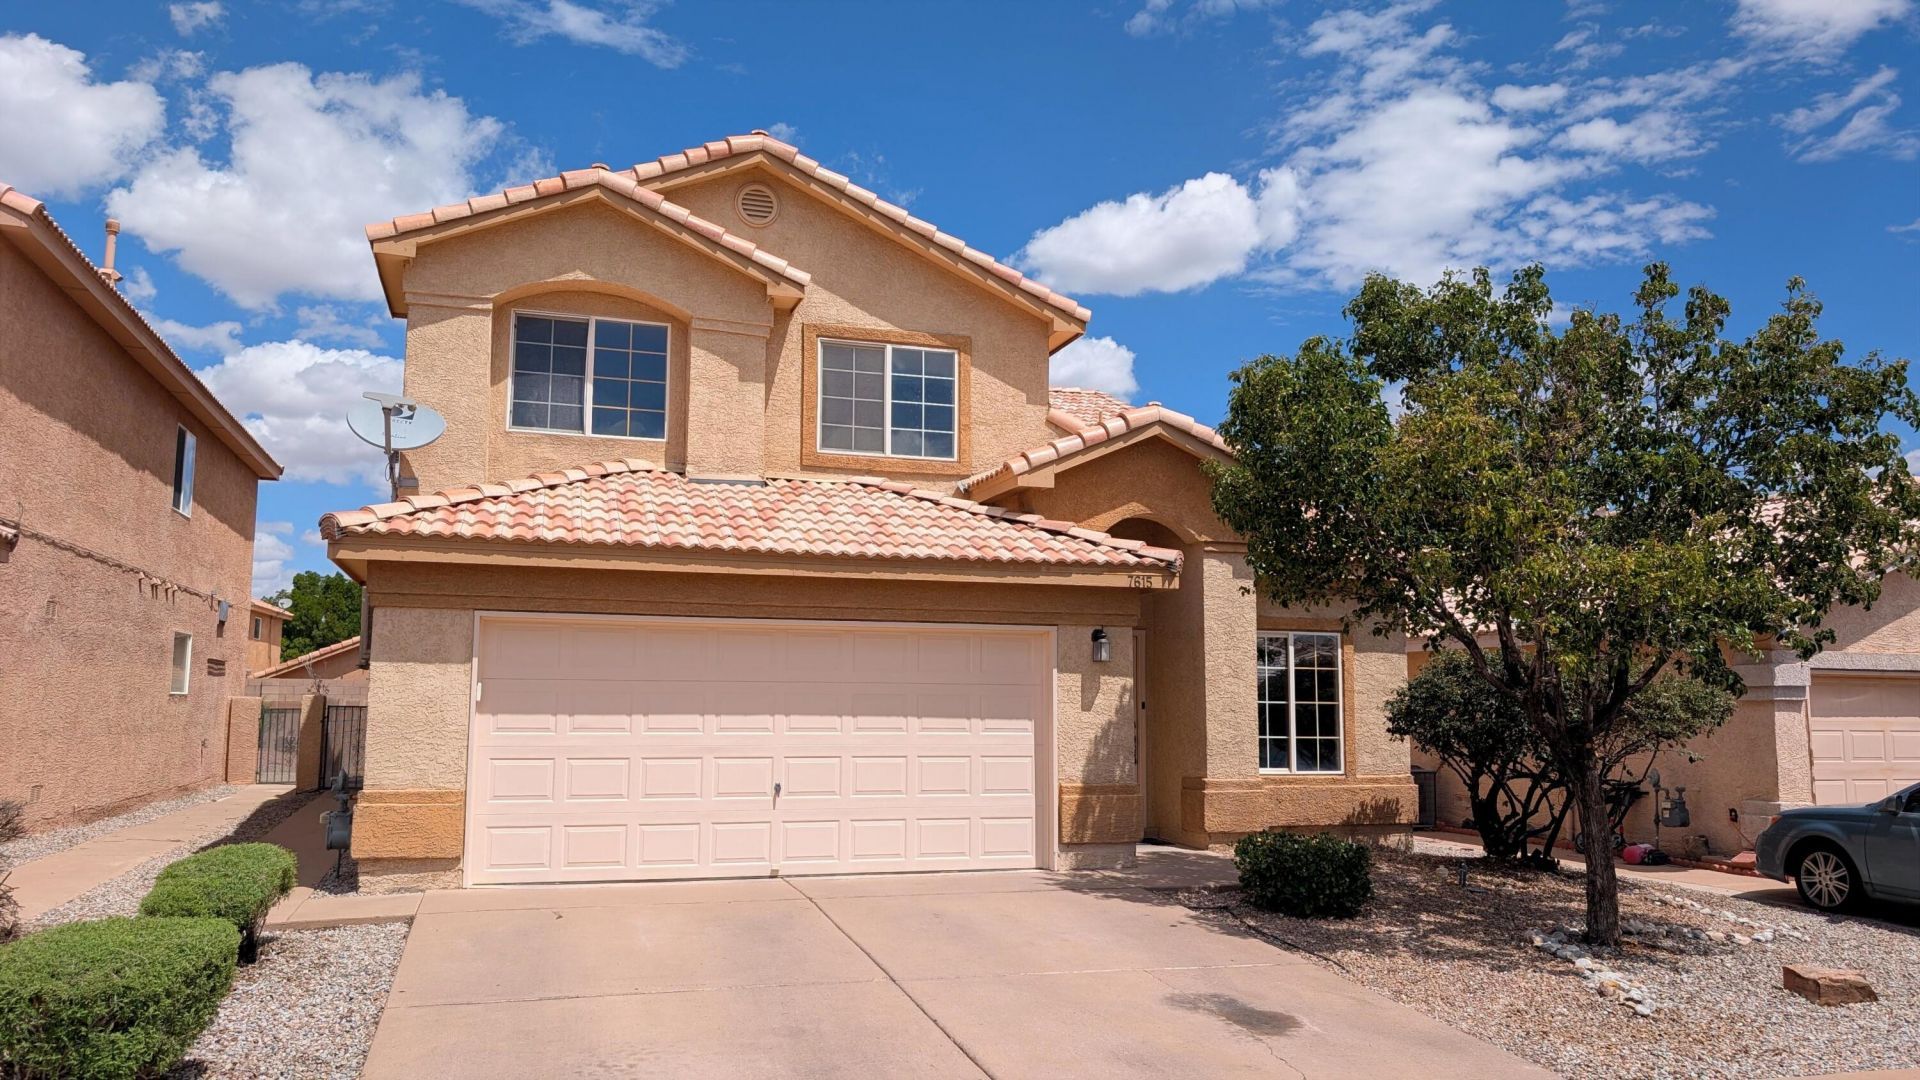
Seller offering $5,000 toward buyer closing costs! Space, flexibility, and value in gated Encanto Village. This 2,161 sq. ft. home in Albuquerque's Southwest Heights features 3 bedrooms plus a spacious upstairs loft with potential to convert to a fourth bedroom. Keep it open for work, hobbies, or another living area, or explore a future conversion.A high ceiling and arched opening give the front living room character, while a separate family room with a gas-log fireplace provides another place to gather. The kitchen includes an island, gas range, and tile backsplash, with both a dining area and breakfast nook. Step outside from the nook to the covered patio and enclosed backyard.The large primary suite features a bay window, walk-in closet, dual sinks, and a separate tub and shower. Fresh interior paint, refreshed landscaping, a tile roof, and a dedicated laundry room add to the home's appeal. The 2-car garage includes storage shelving and a 220V outlet.With separate living spaces, a flexible upstairs layout, and $5,000 toward closing costs, there's plenty to work with here.
Property Features
Property Type: Residential - Single Family
Cooling: Evaporative Cooling
Fireplaces: 1
Garage: 2 car attached
Heating: Central, Forced Air, Natural Gas
Lot Size: 0.12 Acres
Roof Type: Tile
Stories: 2.0
Taxes: $2,680
Year Built: 2004
Amenities
Breakfast Area
Bathtub
Ceiling Fan(s)
Separate/Formal Dining Room
Dual Sinks
High Ceilings
Kitchen Island
Loft
Multiple Living Areas
Soaking Tub
Separate Shower
Walk-In Closet(s)
Fire Pit
Private Yard
Feature Descriptions
Appliances: Dishwasher, Free-Standing Gas Range, Microwave
Days on Site: 62
Exterior: Frame, Stucco
Fencing: Back Yard, Gate, Wall
Fireplace: Glass Doors, Gas Log
Flooring: Laminate, Tile
Formal Dining: Yes
HOA Fee: 55/ Monthly
Laundry: Washer Hookup, Electric Dryer Hookup, Gas Dryer Hookup
Lot: Landscaped, Xeriscape
Parcel#: 101005621237223508
Parking: Attached, Electricity, Garage, Garage Door Opener
Parking Notes: Attached, Electricity, Garage, Garage Door Opener
Patio/Porch: Covered, Open, Patio
Security: Security Gate
Sewer: Public Sewer
Utilities: Cable Available, Electricity Connected, Natural Gas Connected, Phone Available, Sewer Connected, Water Connected
Water: Public
Window: Double Pane Windows, Insulated Windows, Sliding, Vinyl
Local Schools
High School: West Mesa
Middle School: Jimmy Carter
Elementary School: Edward Gonzales
Listed By / Shown By
Listed By
Agency Name: Real Broker, LLC
Agency Phone: (505) 448-8888
Shown By
Agent Name: Christina Martinez
Agent Phone: (505) 292-8900
Agency Title: Coldwell Banker Legacy

Estimate Your Payment
Estimated Payment
$ 1,027.59 per month $711.07 Principal & Interest $223.33 Property Tax $93.19 Homeowner's InsuranceChange Payment Information

Christina Martinez
Cell: (505) 479-7120
Email Me

Privacy Policy / DMCA Notice / ADA Accessibility


This site is hosted, designed and copyright
© 1994 - 2026 by
Delta Media Group, Inc. -- Patent Pending --
7615 Via Cometa Sw | MLS# 1109263
This single family home located at 7615 Via Cometa Sw, Albuquerque, NM 87121 is currently listed for sale with an asking price of $319,500. This property was built in 2004 and has 3 bedrooms and 2 full and 1 partial baths with 2161 sq. ft. Via Cometa Sw is located in the Encanto Village subdivision. Search Encanto Village real estate on chmartinez.cblegacy.com today.